
310 New Leaf Loop | Summerville | $599,999
SHOW DETAILS
310 New Leaf Loop
Summerville, SC 29486
$599,999
3
BEDS
3
BATHS
2,020
SQ. FT.
310 New Leaf LoopSummerville, SC 29486
For SALE
Single Family
ACTIVE
$599,999
EST. 1,510.34/MO CALCULATE
3
BEDS
3
BATHS
2,020
SQ. FT.
Property Description
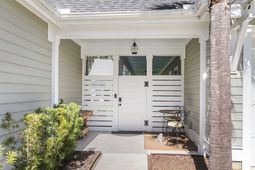
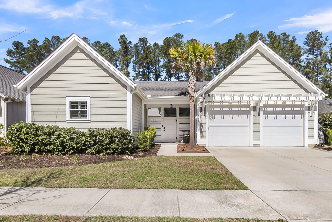
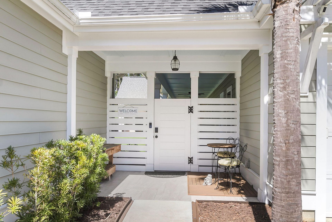
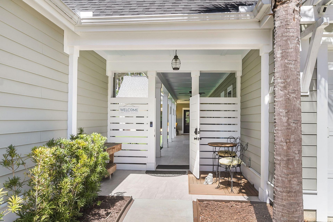
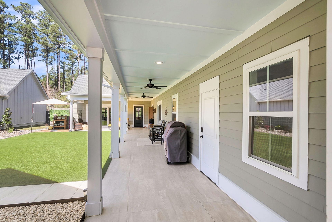
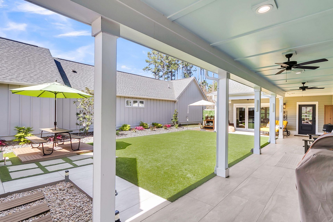
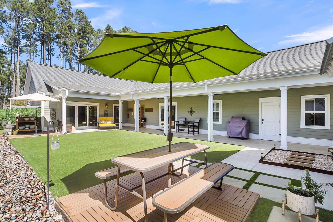
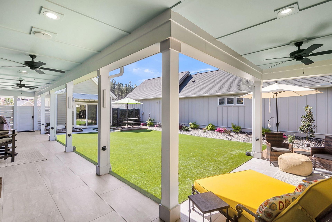
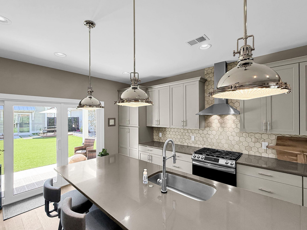
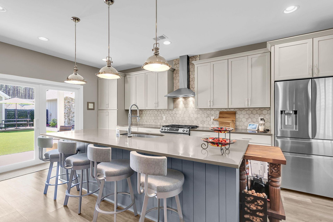
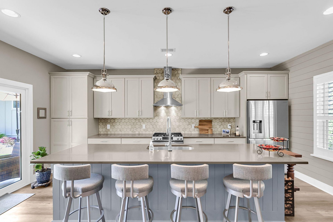
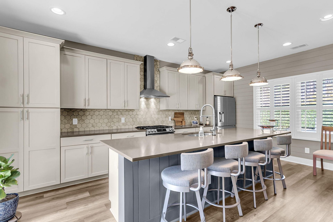
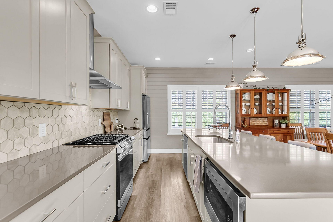
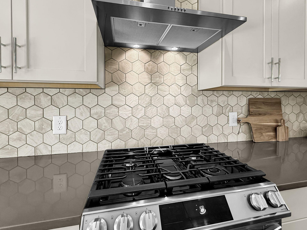
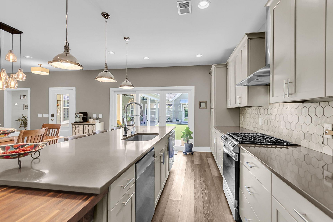
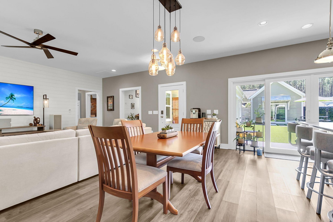
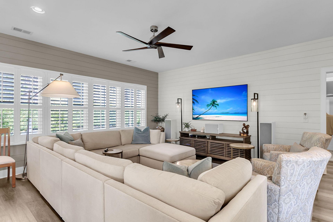
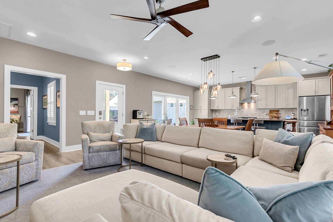
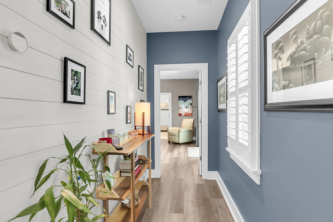
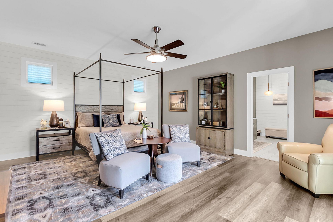
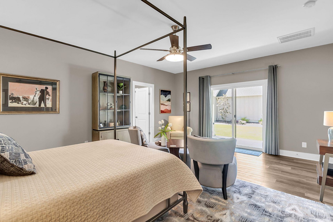
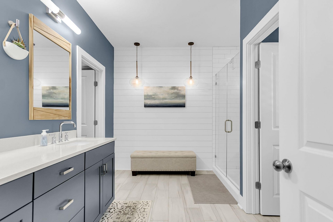
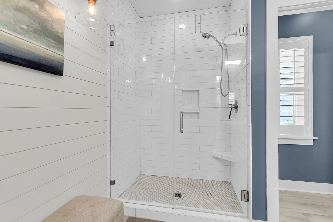
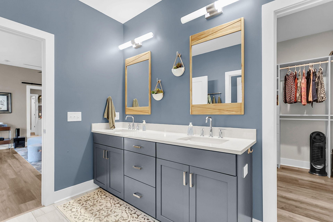
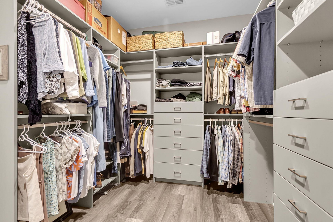
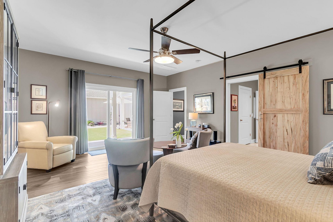
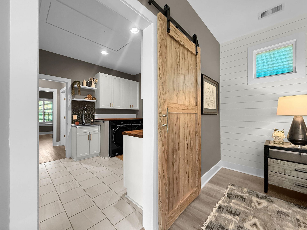
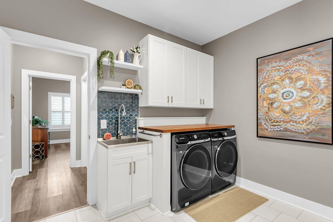
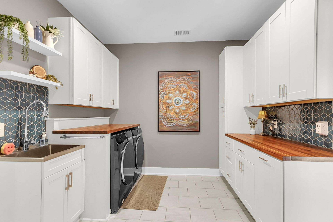
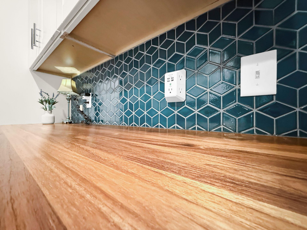
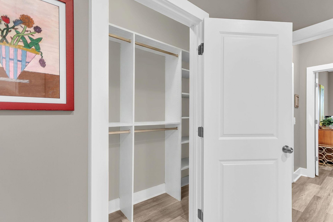
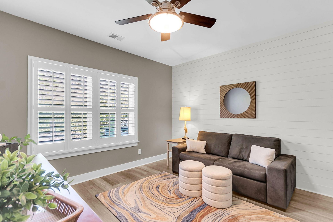
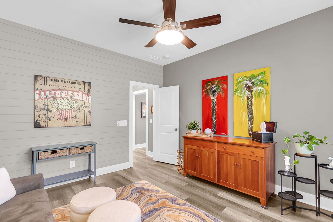
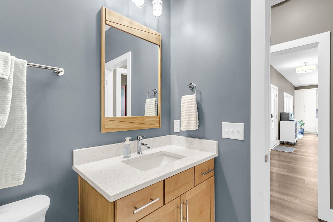
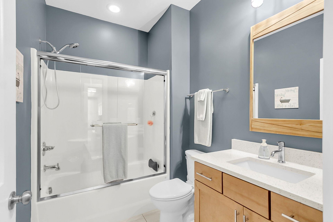
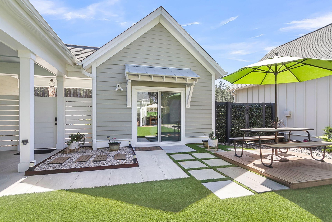
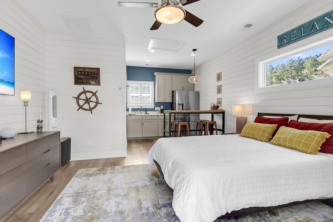
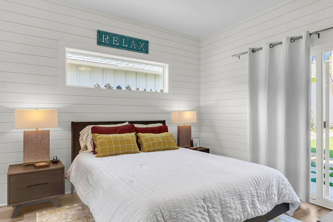
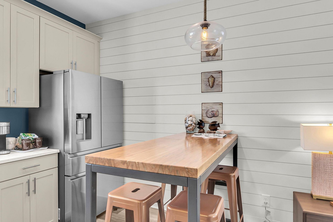
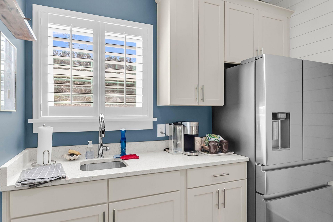
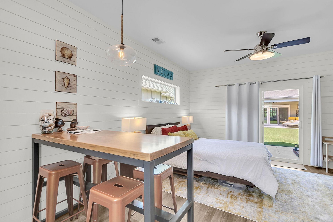
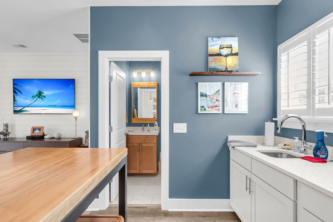
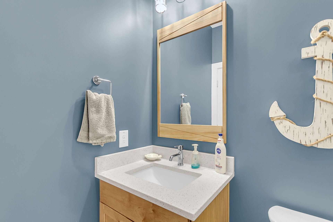
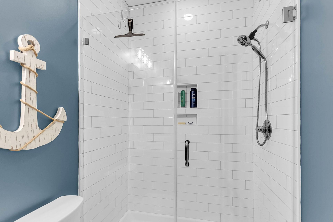
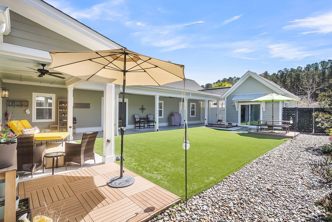
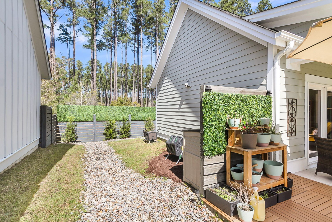
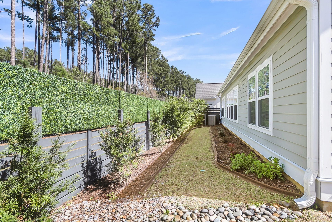
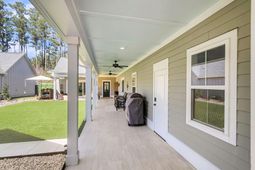
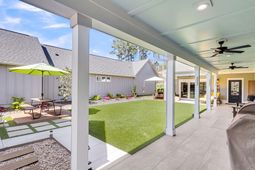
Beautifully updated Ranch Style Home with courtyard oasis and separate Cabana / In-Law Suite. Step through the gatehouse into your private courtyard with modern tiled breezeway and turf landscaped yard, ready for your pool or spa with 50amp circuit already in place! The heart of the main house is its modern kitchen with oversized quartz island, and adjacent dining space and great room, perfect for entertaining. Sliding doors create seamless living between indoor and outdoor spaces, allowing you to truly embody the Lowcountry Lifestyle! Step down the hallway and into your huge owner's suite with views and access into the courtyard.....MORE:The Primary bathroom is equiped with modern white subway tile, double vanities and HUGE walk-in closet with upgraded custom closet system, shiplap, custom pendants, teak vanity mirrors and chrome hardware. The adjacent laundry room has ample storage cabinets, teak folding counter and large custom pantry/closet. The guest room has plenty of space for a King-sized bed and is adjacent to a full bathroom with quartz countertops and designer hardware. The main home has maintenance-free LVT flooring throughout, and most windows come with white plantation shutters. The detached Cabana / In-Law Suite can be used for entertaining, a home office or makes for a perfect private living space with it's own heating and cooling system. The oversized two-car garage has epoxy floors, and can double as a home gym or golf cart bay. You'll also have two off-street parking spaces in the generous driveway and shared guest parking around the loop. HOA maintains the front yard. Nexton offers a tremendous outdoor lifestyle with dozens of parks and miles of walking trails connecting expansive amenities. You'll have access to the Brighton Park Swim Club with lap lanes and cabanas and the Greeting House event space. Alternatively, bike to the newer Midtown Club with its resort style pool, exercise/yoga rooms, fitness center, tennis, Pickleball and basketball. There's an event Lawn and indoor club room with tons of events. The trails also connect to Nexton Square with dozens of destination restaurants, shops and services as well as Downtown Nexton and The Hub which provide more office space, dining and retail. This is a true live/work/play community and also convenient for commuting: near Volvo, Boeing, Mercedes Benz and Joint Base Charleston.
Property Details
- MLS ID26024384
- Property TypeResidential - Single Family
- Building Area Total2020
- Community FeaturesClubhouse, Fitness Center, Lawn Maint Incl, Pool, Walk/Jog Trails
- CoolingCentral Air
- ExteriorCement Siding
- Exterior FeaturesRain Gutters
- FencingPrivacy, Wood
- FlooringCeramic Tile, Luxury Vinyl
- Garage2
- GarageY/NYes
- HeatingForced Air, Natural Gas
- HeatingY/N1
- Home StyleRanch
- Interior FeaturesCeiling - Smooth, High Ceilings, Kitchen Island, Walk-In Closet(s), Ceiling Fan(s), Bonus, Eat-in Kitchen, Living/Dining Combo, In-Law Floorplan, Pantry
- LaundryElectric Dryer Hookup, Washer Hookup, Laundry Room
- Lot Dimensions0.17 acre(s)
- Lot Features0 - .5 Acre, Cul-De-Sac, Level
- Lot Size0.17 Acres
- Other StructuresNo
- Parking Features2 Car Garage, Off Street, Garage Door Opener
- Patio And PorchPatio, Front Porch, Wrap Around
- Roof TypeArchitectural
- Security FeaturesSecurity System
- SewerPublic Sewer
- Stories1.0
- UtilitiesBCW & SA, Berkeley Elect Co-Op
- WaterPublic
- Window FeaturesThermal Windows/Doors, Window Treatments
- Year Built2020
- acres0.17
Amenities
- Ceiling - Smooth
- High Ceilings
- Kitchen Island
- Walk-In Closet(s)
- Ceiling Fan(s)
- Bonus
- Eat-in Kitchen
- Living/Dining Combo
- In-Law Floorplan
- Pantry
- Rain Gutters
Listed By / Shown By
Listed By
Agency Name: St. Germain Properties LLC
Charleston Trident MLS
Shown By
Agent Name: Deron Williams
Agent Phone: (843) 557-3119
Agency Title: Carolina One Real Estate
Charleston Trident MLS


Web address QR Codes
310 New Leaf Loop
Deron Williams
©OneHomeValue
Ask A Question 310 New Leaf Loop, Summerville, SC 29486



Privacy Policy / DMCA Notice / ADA Accessibility


This site is hosted, designed and copyright
© 1994 - 2026 by
Delta Media Group, Inc. -- Patent Pending --